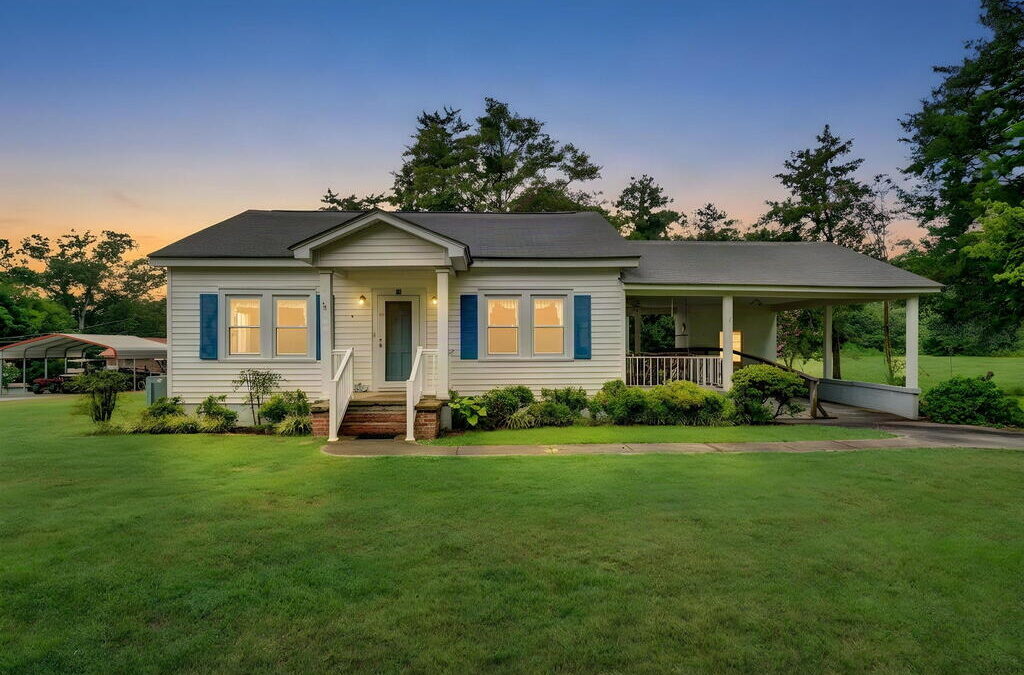
Built around 1949, this classic white ranch-style home sits on a level 0.56-acre lot. Inside, you’ll find 1,632 square feet of finished living space, tall ceilings, generously sized rooms, and a comfortable layout. The spacious living room features a freestanding black iron-finished natural gas fireplace following a wall of bookshelves that adds warmth and character. The large open kitchen features solid-wood cabinetry, a pantry, and appliances that convey, including the refrigerator, dishwasher, electric range/oven, and over-the-range microwave. At the rear of the kitchen, a bright dining nook provides a natural gathering space with windows overlooking into the backyard. A nearby door leads to the laundry room and then out to the covered side porch with an inviting porch swing, and the carport area. The home offers three spacious bedrooms, one full bathroom, and abundant storage. The primary bedroom at the end of the hallway features knotty pine walls with double windows in both rear corners, filling the room with natural light. Outside, enjoy the level backyard with mature trees, the beautiful crepe myrtles, and a small metal storage shed. Additional features include vinyl windows, an attic fan, and an exterior-mounted natural gas water heater housed in a protective metal enclosure along the rear of the home. If you’re looking for space, character, history, and the opportunity to make a home your own, 99 Horseshoe Circle is ready for its next chapter.
99 Horseshoe Cir. Whitmire, SC.